01
Circulation
Eliminate Internal Hallways
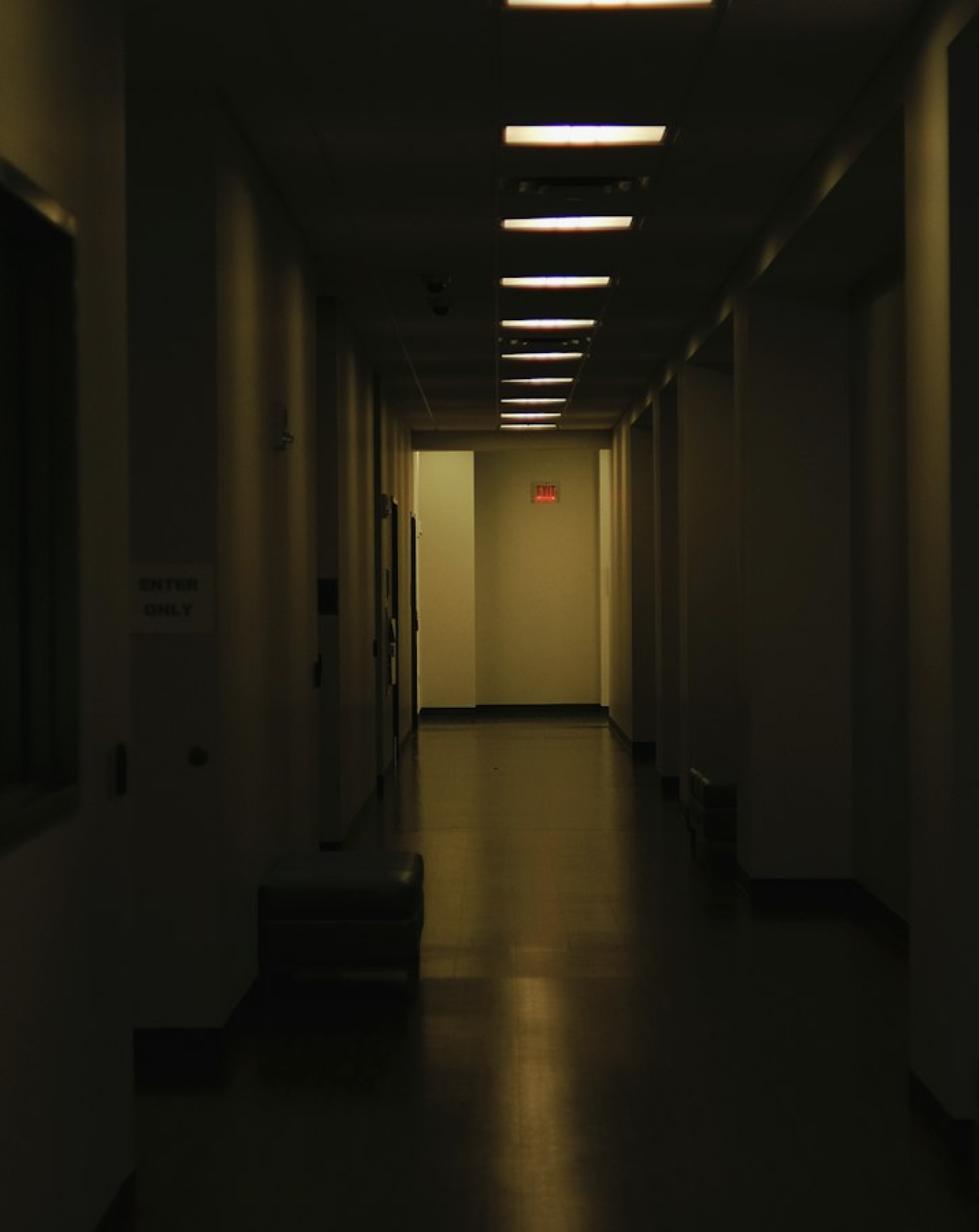
The double-loaded corridor is sociably dead and mechanically expensive — deep, unlit, and occupied only for the seconds it takes to pass through. Every unit is cut to allow multiple exposures instead.
2013 Concept Study — Interdependent Cluster Housing
Before this assembly was sold, ASIRstudio prepared an architectural feasibility study for the site proposing an 11-lot interdependent, mixed-use cluster housing development. Explore the full interactive study below.
An interdependent, mixed-use cluster housing model for an 11-lot amalgamation on Vancouver’s Hastings corridor — built around one idea: replace the internal hallway with a garden.
To build affordable, healthy, communal housing, the study argues for dismantling the standard apartment block in three specific ways — each one trading a piece of conventional efficiency for daylight, air, and neighbors.
The double-loaded corridor is sociably dead and mechanically expensive — deep, unlit, and occupied only for the seconds it takes to pass through. Every unit is cut to allow multiple exposures instead.
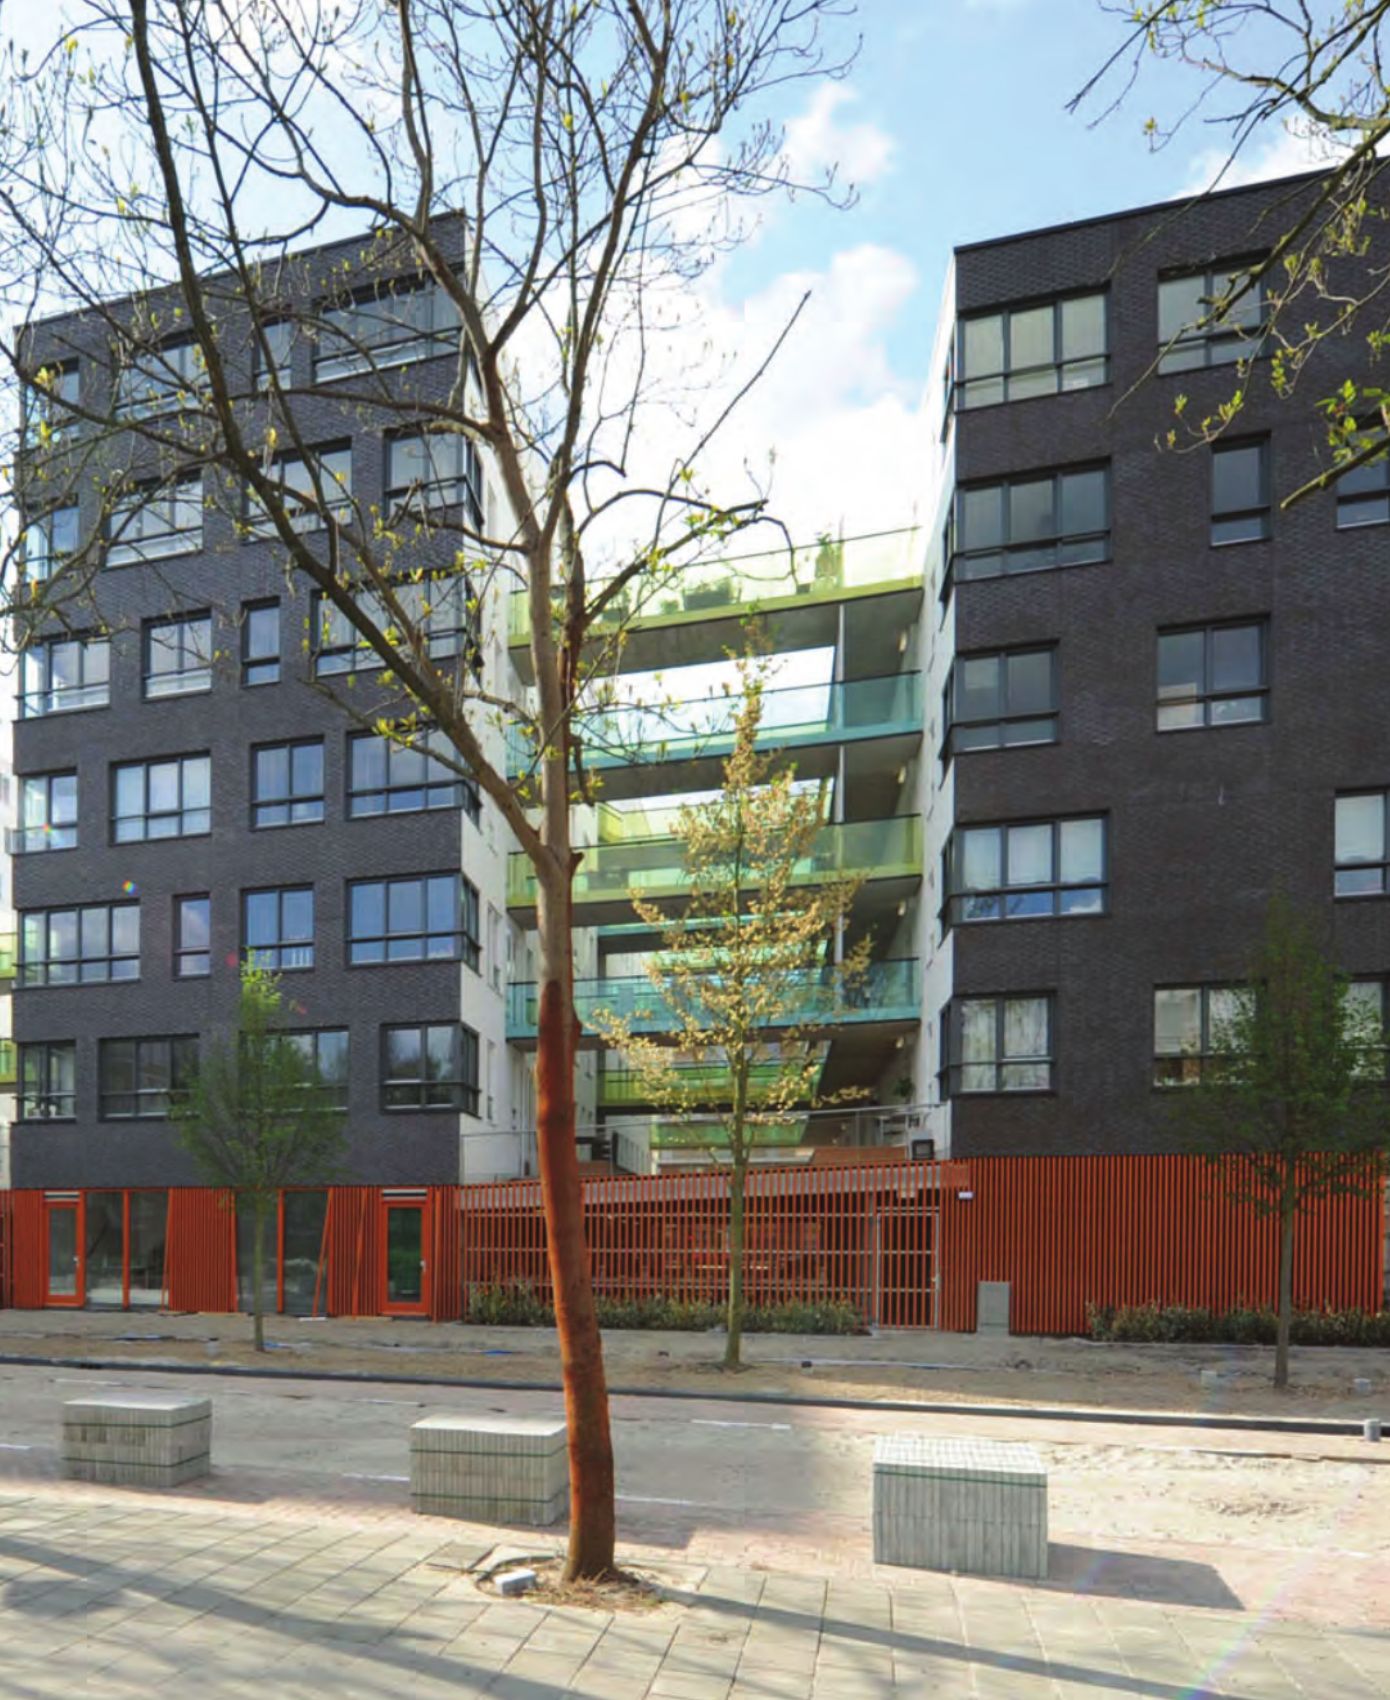
Cutting the mass into 40-foot blocks produces double exposures on every floor — daylight from both sides and cross ventilation through the unit, cutting reliance on mechanical systems.
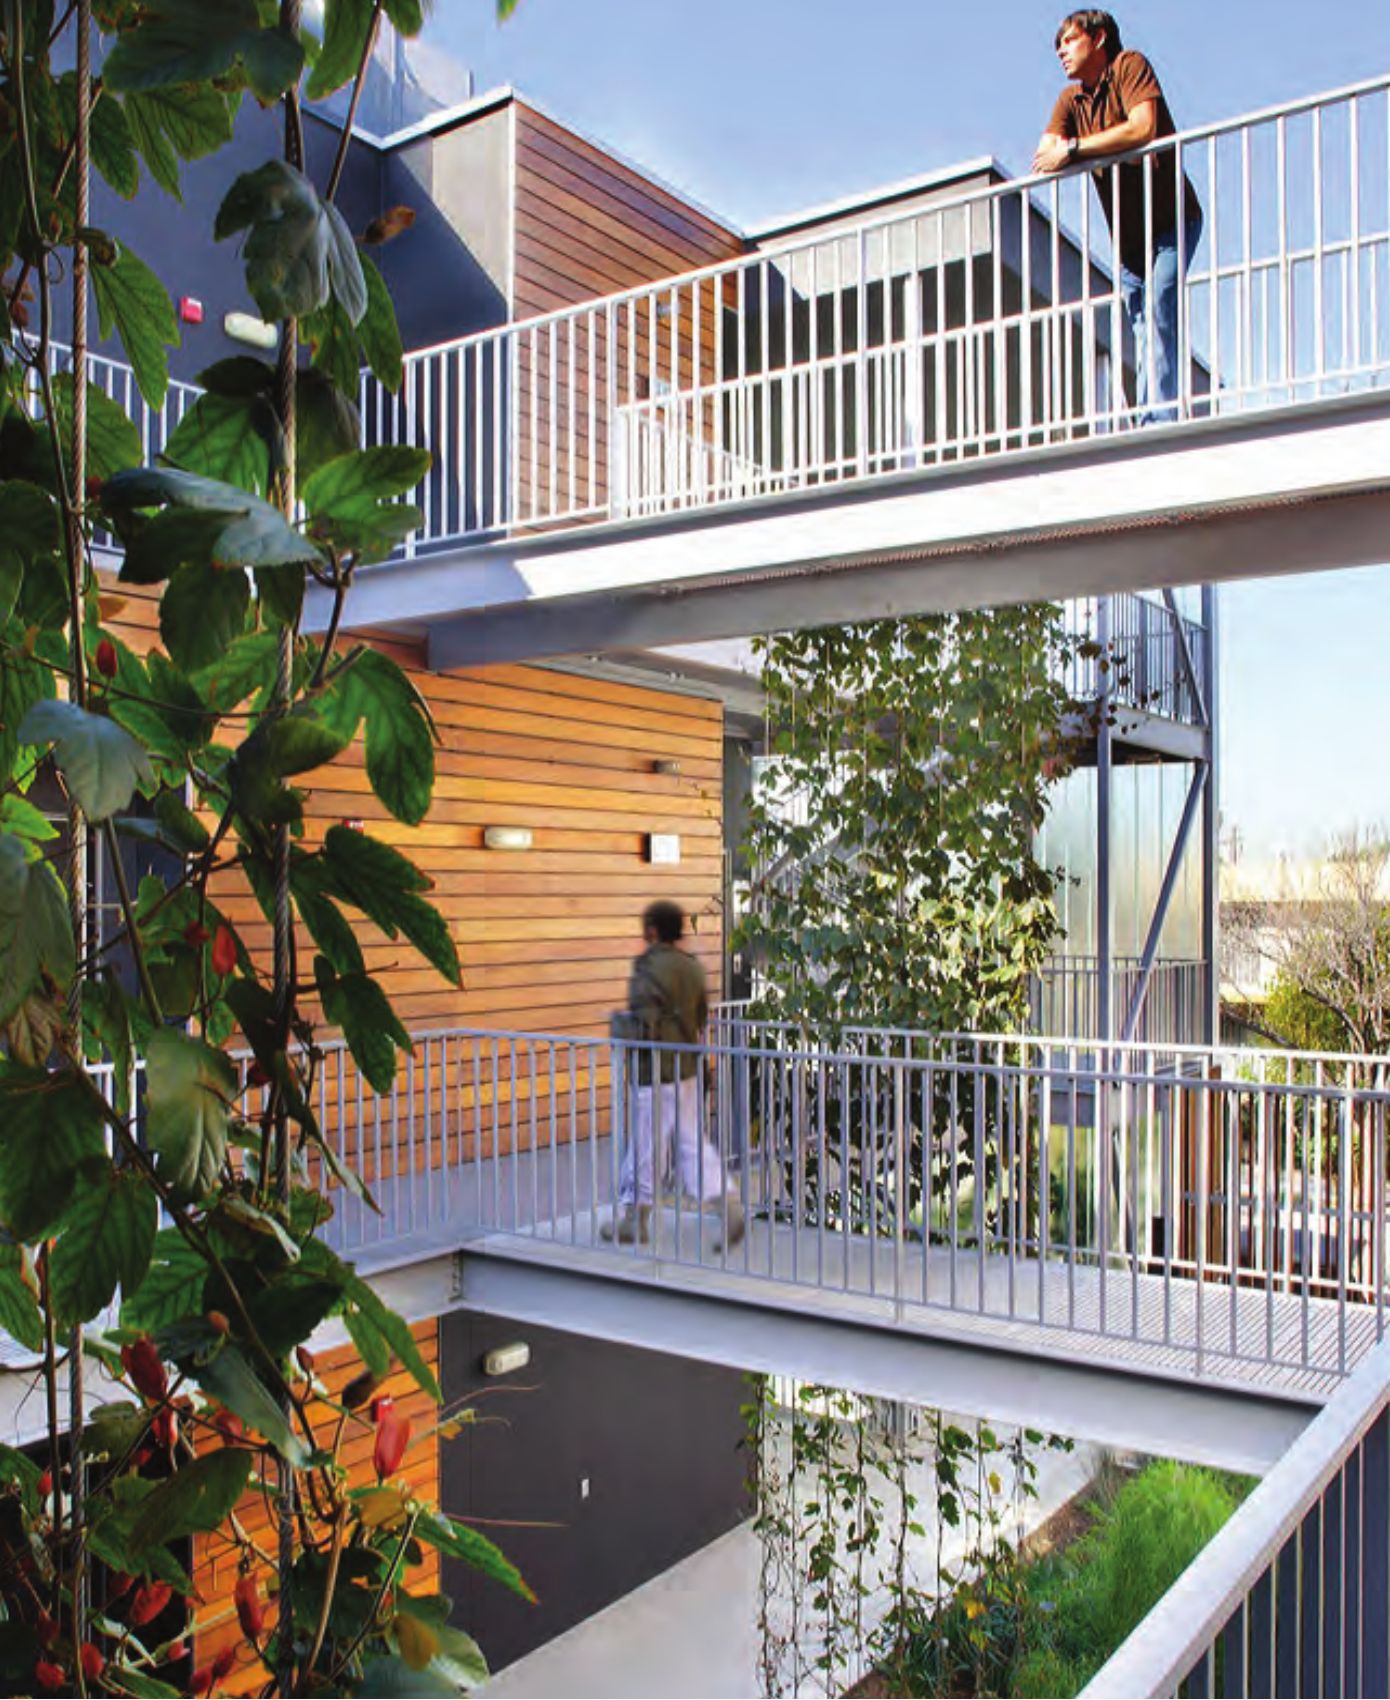
Fold the corridor into a shared garden and it becomes the amenity. Neighbors “three doors down” cross paths daily — the informal contact that lets small clusters of community actually form.
The scheme stacks two independent decisions: a parking podium at grade, and a residential massing pattern above it. Toggle each to see how the numbers move.
Ground + Parking Levels
Towers Above Podium
Unit diversity is the point. Studios, flats and townhouses sit on the same shared garden so households at different life stages can rely on one another — the study calls out three recurring patterns.
Every unit sits on the same 40-foot structural bay, so a 305 sq. ft. “granny flat” studio and a 1,200 sq. ft. four-bed townhouse are structurally and mechanically the same building.